Skip to content

Home · Floor plans

ADU floor plans

51 plans to imagine your ADU

From a 150 sq ft tiny home to two ADUs on one lot: junior ADUs, studios, one and two bedrooms, workspaces, garage conversions and two-story plans. Filter, open a plan, and get the full book with every detail.

Type
Size

51 plans

Junior ADU

Bedroom suite, shared bath

210 sq ft · 14' × 15'

Shared bathInside the home

Junior ADU

Primary suite with private bath

300 sq ft · 15' × 20'

Private bathInside the home

Junior ADU

Single-car attached garage

240 sq ft · 12' × 20'

Private bathInside the home

Junior ADU

Half of a two-car garage

242 sq ft · 11' × 22'

Private bathInside the home

Junior ADU

Full two-car attached garage

440 sq ft · 20' × 22'

Private bathInside the home

Junior ADU

One-bedroom wing

490 sq ft · 20' × 24'-6"

Private bathInside the home

Tiny ADU

Micro cottage

150 sq ft · 10' × 15'

Studio1 bath

Tiny ADU

Linear studio

200 sq ft · 20' × 10'

Studio1 bath

Tiny ADU

Cottage with covered porch

240 sq ft · 12' × 20'

Studio1 bath

Tiny ADU

Sleeping-nook cottage

280 sq ft · 14' × 20'

Studio1 bath

Tiny ADU

Square tiny with laundry

320 sq ft · 16' × 20'

Studio1 bath

Tiny ADU

Railroad tiny, separate bedroom

336 sq ft · 12' × 28'

1 bed1 bath

Studio

Compact studio

360 sq ft · 18' × 20'

Studio1 bath

Studio

Square studio

400 sq ft · 20' × 20'

Studio1 bath

Studio

Converted two-car garage

400 sq ft · 20' × 20'

Studio1 bath

Studio

L-shaped studio around a patio

432 sq ft · L · 24' × 24'

Studio1 bath

Studio

Studio with sleeping alcove

450 sq ft · 18' × 25'

Studio1 bath

Studio

Large studio with island

500 sq ft · 20' × 25'

Studio1 bath

1 bedroom

Compact one-bedroom

450 sq ft · 18' × 25'

1 bed1 bath

1 bedroom

Side-by-side one-bedroom

500 sq ft · 20' × 25'

1 bed1 bath

1 bedroom

L-shaped one-bedroom

550 sq ft · L · 28' × 25'

1 bed1 bath

1 bedroom

One-bedroom with kitchen island

600 sq ft · 20' × 30'

1 bed1 bath

1 bedroom

One-bedroom with front porch

672 sq ft · 24' × 28'

1 bed1 bath

1 bedroom

One-bedroom plus den

750 sq ft · 25' × 30'

1 + den1 bath

2 bedrooms

Compact two-bedroom

660 sq ft · 22' × 30'

2 beds1 bath

2 bedrooms

Two-bedroom rectangle

750 sq ft · 30' × 25'

2 beds1 bath

2 bedrooms

Two bedrooms, two baths

884 sq ft · 26' × 34'

2 beds2 baths

2 bedrooms

L-shaped family two-bedroom

1 000 sq ft · L · 36' × 34'

2 beds2 baths

2 bedrooms

Split-bedroom plan

1 080 sq ft · 30' × 36'

2 beds2 baths

2 bedrooms

Two bedrooms plus den, 1,200 sq ft

1 200 sq ft · 30' × 40'

2 + den2 baths

Workspace

Office cabin

234 sq ft · 13' × 18'

Office + bed1 bath

Workspace

Two-desk studio

280 sq ft · 14' × 20'

Office1 bath

Workspace

Creative studio

320 sq ft · 16' × 20'

Studio1 bath

Workspace

Office and guest room

396 sq ft · 18' × 22'

Office + guest1 bath

Workspace

Home business with client entrance

480 sq ft · 20' × 24'

Office + meeting1 bath

Workspace

One-bedroom with private office

572 sq ft · 22' × 26'

1 + office1 bath

L & U shapes

U-shape around a courtyard

640 sq ft · U · 30' × 26'

1 + den1 bath

L & U shapes

U-shape two-bedroom

912 sq ft · U · 36' × 30'

2 beds2 baths

Garage conversion

Detached one-car garage

264 sq ft · 12' × 22'

1-car detachedLegal ADU

Garage conversion

Two-car garage, 22 × 22

484 sq ft · 22' × 22'

2-car 22×22Legal ADU

Garage conversion

Three-car garage

704 sq ft · 32' × 22'

3-carLegal ADU

Two-story

One-bedroom above a garage

528 sq ft · 22' × 24'

1 bed1 bath

Two-story

Compact two-story one-bedroom

704 sq ft · 16' × 22'

1 bed1.5 baths

Two-story

Two-story two-bedroom

960 sq ft · 20' × 24'

2 beds1.5 baths

Two-story

Two-story with balcony, two baths

1 144 sq ft · 22' × 26'

2 + flex2 baths

Two ADUs on one lot

Standard lot: two one-bedrooms in tandem

1 000 sq ft · 50' × 150'

50 × 150 lot2 × 1 bed

Two ADUs on one lot

Standard lot: two studios side by side

800 sq ft · 50' × 150'

50 × 150 lot2 studios

Two ADUs on one lot

One-bedroom + two-bedroom

1 256 sq ft · 60' × 130'

60 × 130 lot1 bed + 2 bed

Two ADUs on one lot

Wide lot: two units around a garden

1 280 sq ft · 70' × 120'

70 × 120 lot2 × 1 bed

Two ADUs on one lot

Deep lot: two two-bedrooms in line

1 560 sq ft · 50' × 170'

50 × 170 lot2 × 2 bed

Two ADUs on one lot

Corner lot: a second street entrance

1 100 sq ft · 60' × 120' corner

60 × 120 corner lot2 × 1 bed

Illustrative concept plans. Every plan can be adapted: final layouts depend on your lot, the rules for your address and city review.

Free plan books

Every plan, explained in detail

Each book adds the 2026 rules, the specifications of every plan, who it suits best and a side-by-side comparison. In English and Spanish.
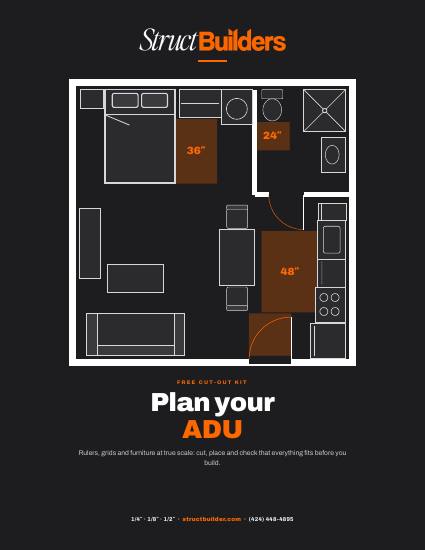
Plan your ADU · cut-out kit
New · free planning kit

Plan your ADU · cut-out kit

Rulers, grids and furniture at true scale (1/4″, 1/8″, 1/2″) to check that everything fits before you build.

Scale rulersGridsOver 70 pieces to cutCode clearances
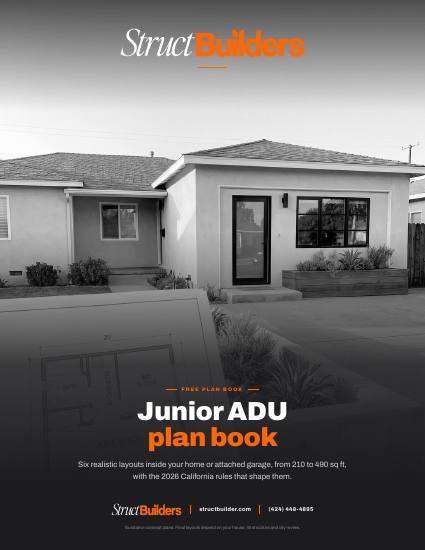
Junior ADU plan book
Plan book

Junior ADU plan book

Six layouts inside your home or attached garage, 210 to 490 sq ft, with the 2026 rules.
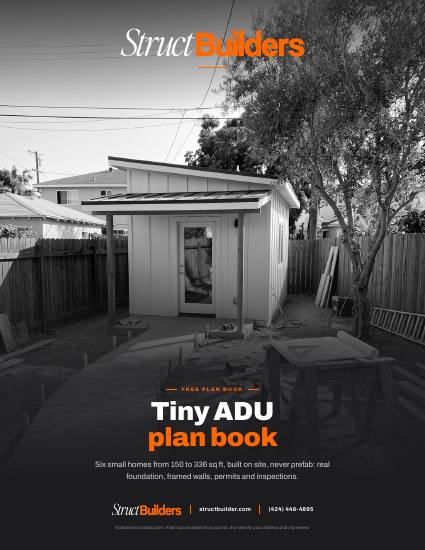
Tiny ADU plan book
Plan book

Tiny ADU plan book

Six small homes from 150 to 336 sq ft, built on site, never prefab.
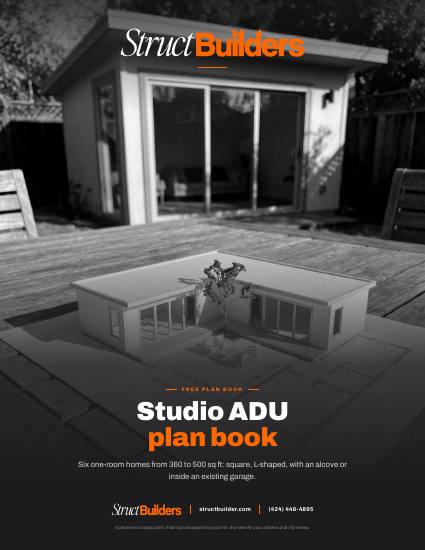
Studio ADU plan book
Plan book

Studio ADU plan book

Six one-room homes from 360 to 500 sq ft: square, L-shaped, alcove or garage.
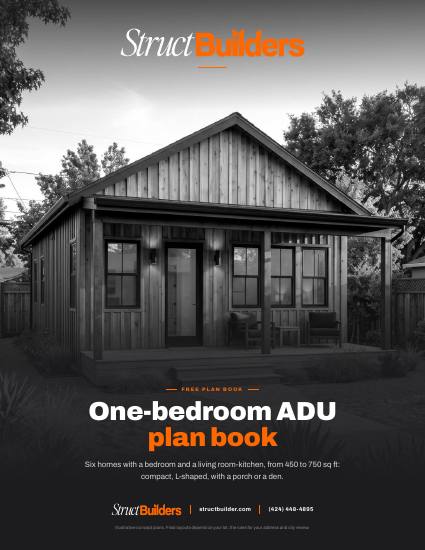
One-bedroom ADU plan book
Plan book

One-bedroom ADU plan book

Six one-bedroom homes from 450 to 750 sq ft, with porch, den or kitchen island.

Find out what your lot can hold.

Send your address. We check zoning and site constraints and reply with a clear next step.

Service areas

Serving homeowners across Los Angeles

Los Angeles, the South Bay and Orange County, within about 40 miles of Paramount. Farther on request.

Service areas

ADU rules, city by city

Permits, fire and coastal zones, pre-approved plans: see what applies in the 36 cities we serve.

CallBook a free call

Your privacy choices

California residents can opt out of the sale or sharing of their personal information.

Your choice applies to this browser: we turn off advertising tools (such as Meta or Google ads). We also honor the Global Privacy Control (GPC) signal from your browser.

For information you already sent us through a form, write to [email protected] and we will apply your choice.

Privacy notice